


- Floor Plans
- Fleetwood
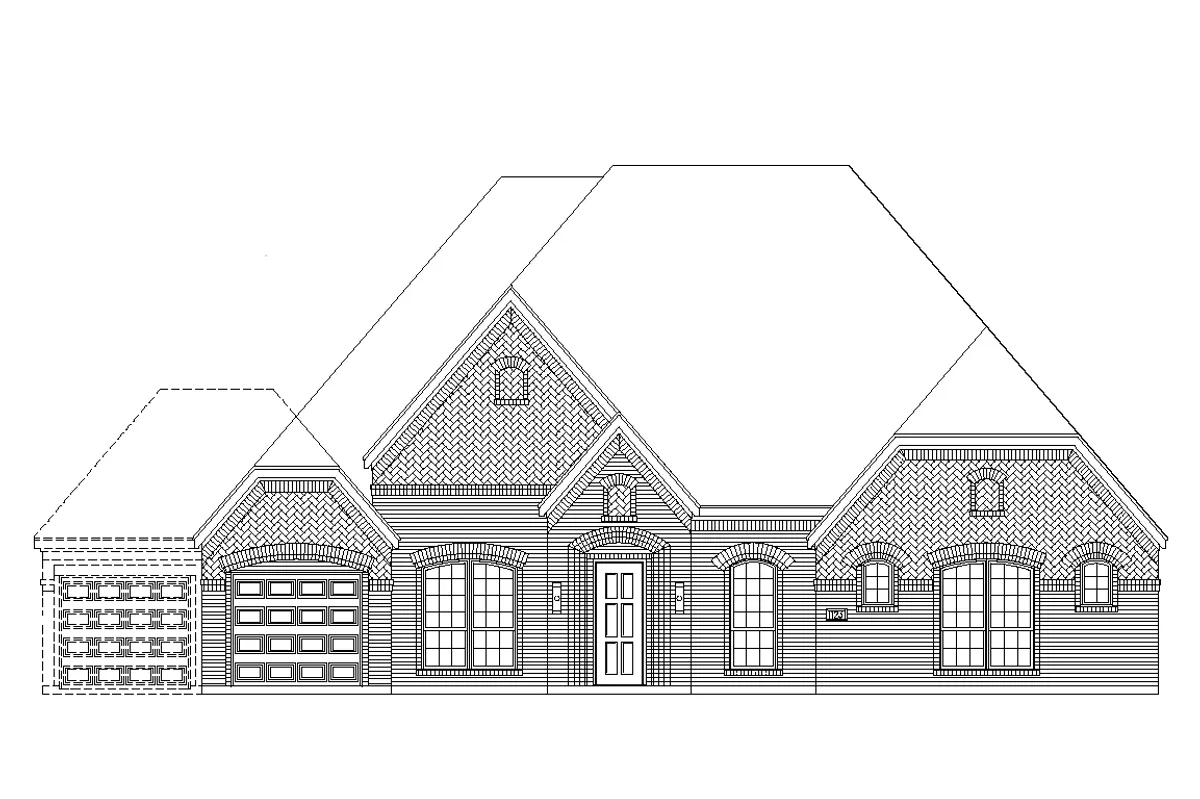

Photos
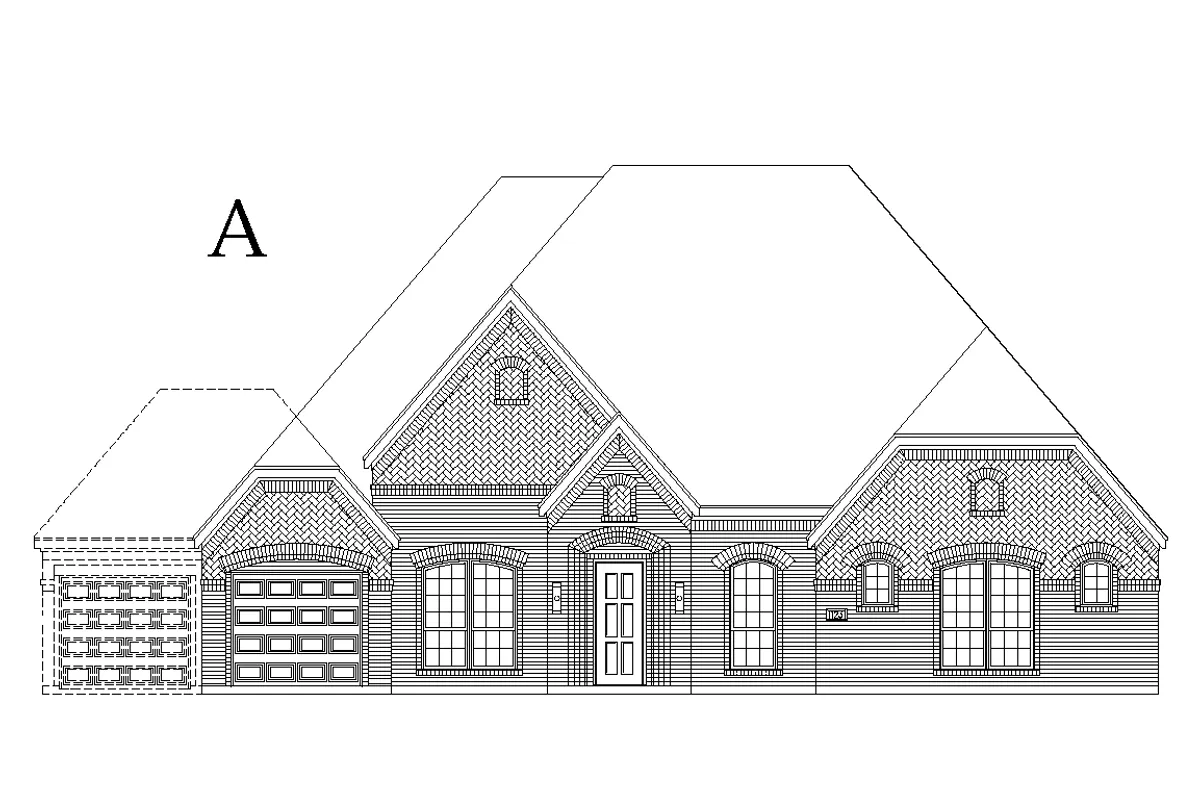
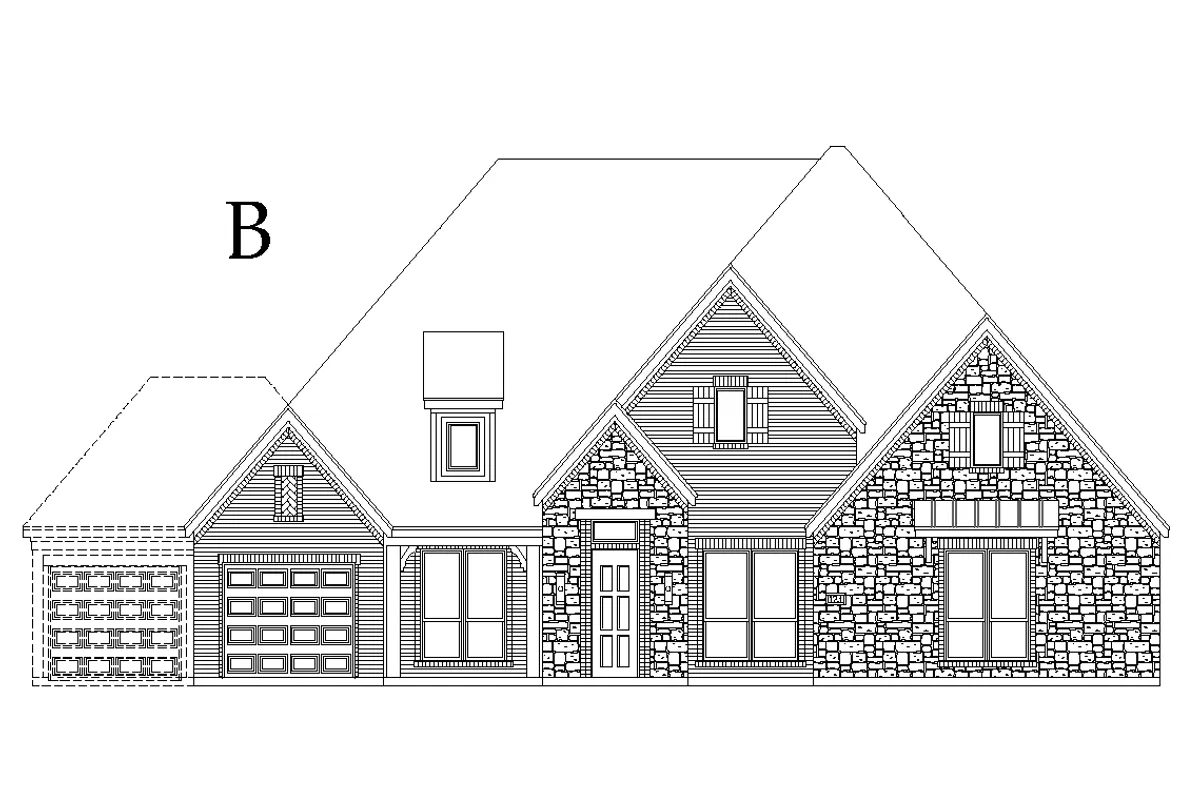
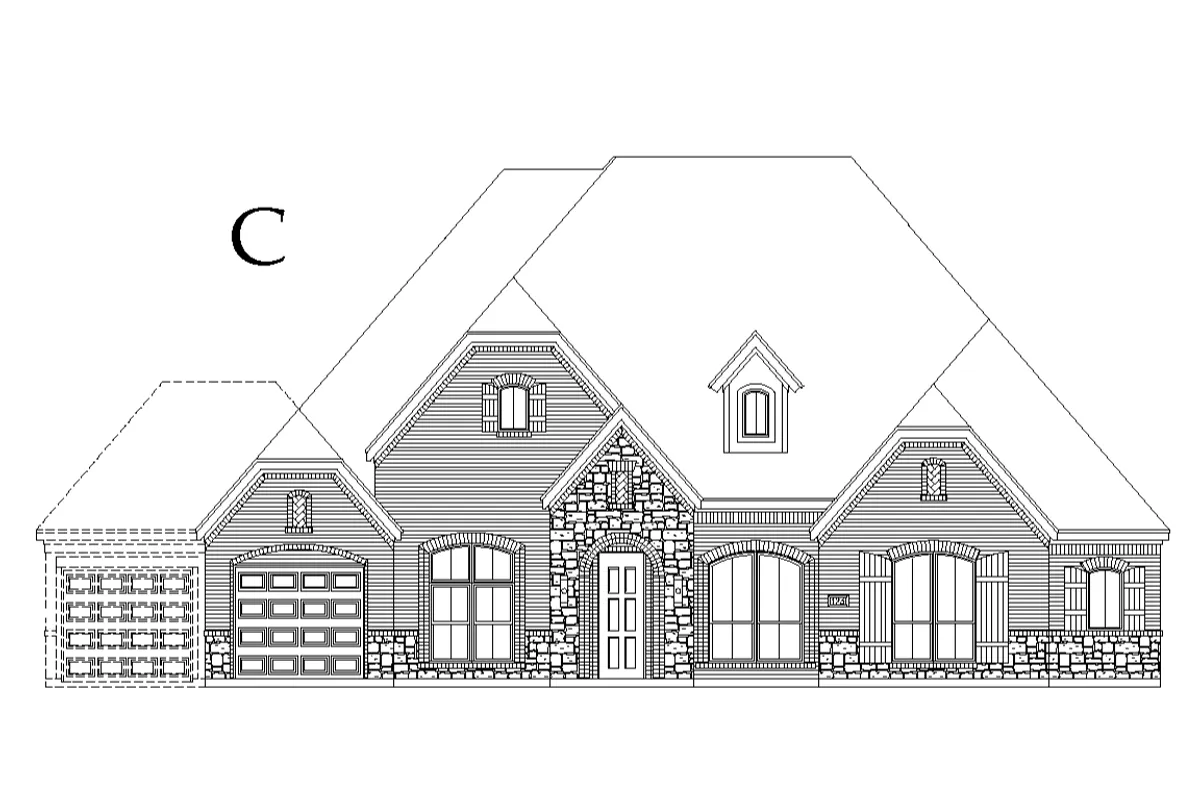
The
Fleetwood
Platinum Series
- 4Beds
- 3.5Baths
- 2,696SQ FT
- 1Story
- 3Car Garage
Interested in this Floor Plan?
Our Team is Here to Help
Description
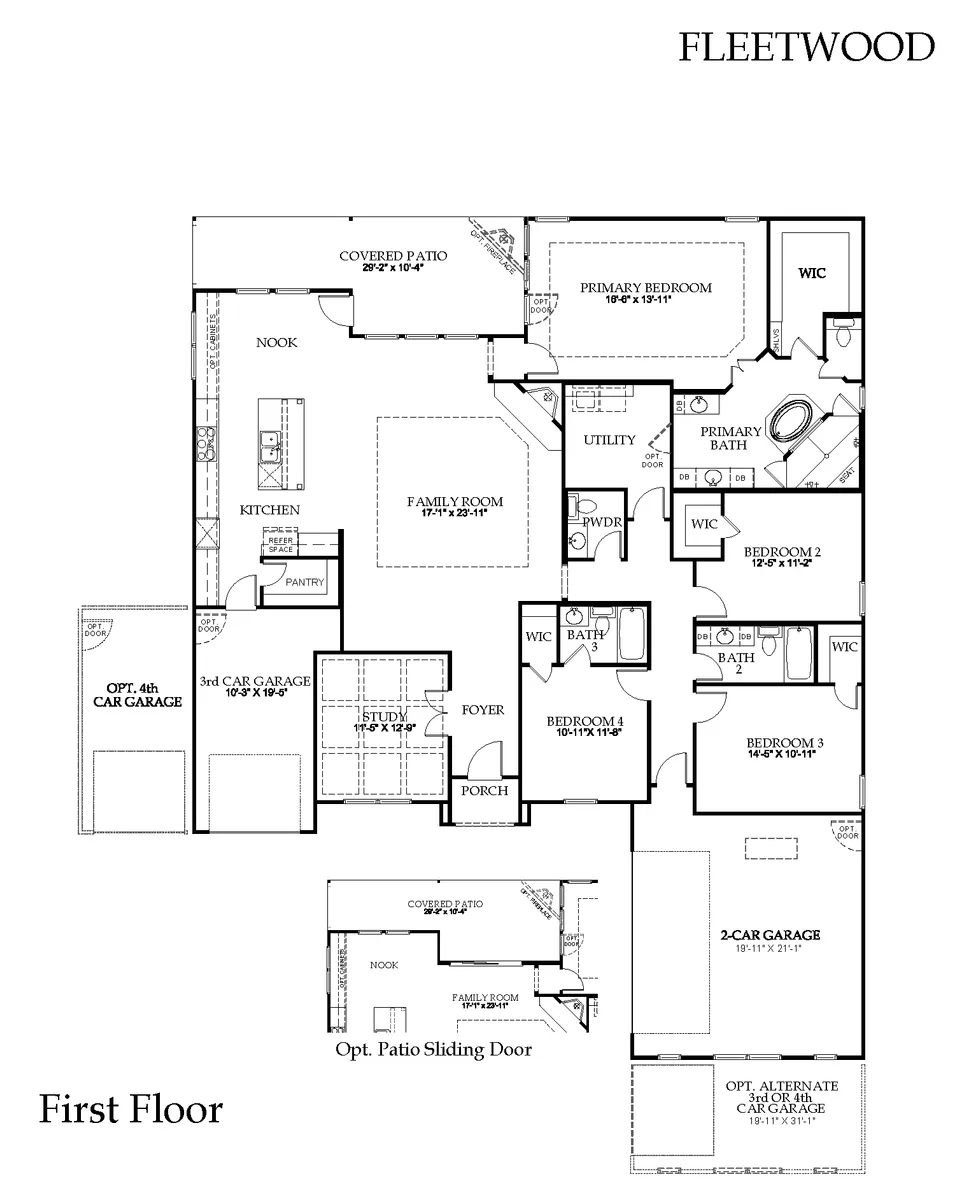
The Fleetwood welcomes you with a foyer that leads directly into the family room, highlighted by a corner fireplace and an easy flow into the kitchen and dining nook. The open layout creates a bright, comfortable space for everyday living and entertaining. The study with French doors provides a quiet place to work or focus. The primary suite features a large walk‑in closet and a spa‑inspired bath with a luxurious tub, a spacious double‑entry shower, and dual vanities. Bedrooms 2 and 3 include walk‑in closets and share a secondary bath. Bedroom 4 includes a walk-in closet and an ensuite bath. A powder room, covered front porch, oversized covered patio, and a three‑car garage complete this thoughtfully designed floorplan.
Elevations
Floor Plan
Specifications
- PlanFleetwood
- Bedrooms4
- Full Baths3
- Half Baths1
- Sq Ft2,696
- Garages3-Car
- Primary Bedroom LocationMain Floor


